
Leaks at panels or roof junctions
Water ingress may relate to panel joints, ridge or eaves details, flashings, glazing bars or the connection with the main building.
Conservatory roof replacement
Assessment and replacement options for an existing conservatory roof, including tiled, glass, polycarbonate and insulated panel systems where the supporting structure is suitable.
An active leak from a conservatory roof that needs urgent attention should use the dedicated Emergency Roof Repairs pathway. This page covers scheduled conservatory roof replacement enquiries.
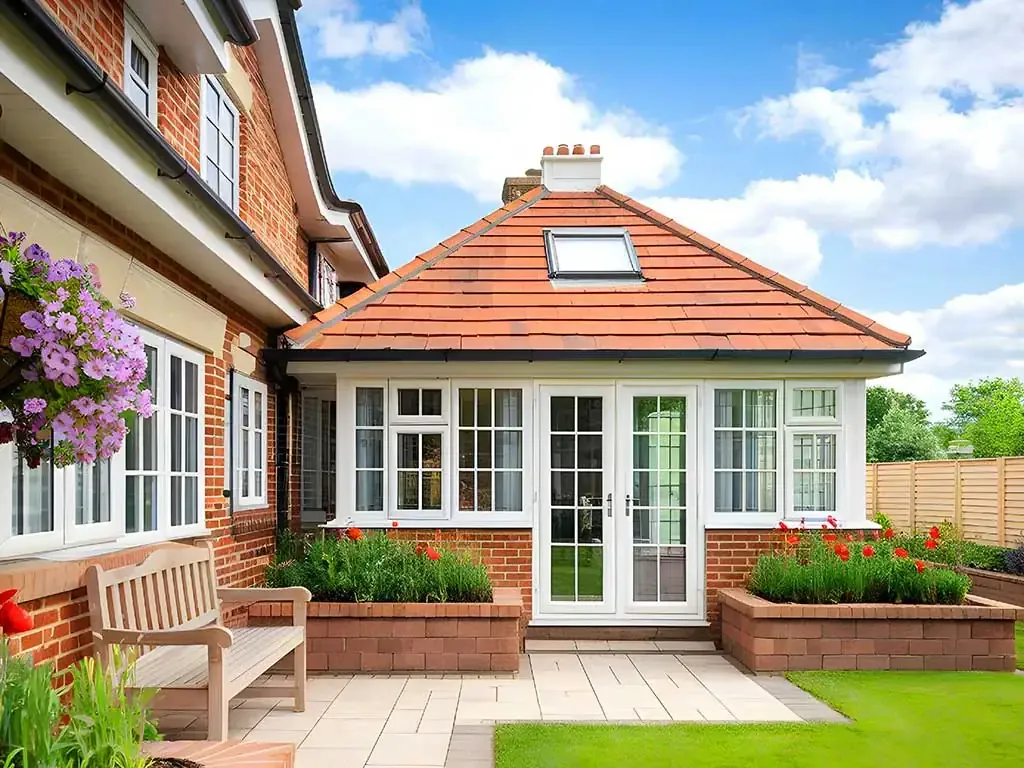
Conservatory roof replacement overview
Customers may consider replacing an existing conservatory roof because the covering has deteriorated, leaks recur, junctions or drainage need wider attention, or a different roof system is being considered. A local defect does not automatically mean the whole roof needs replacing.
Assessment considers the covering, frame, supporting elements, base, roof shape, connection to the main building, drainage and access. Those findings determine which replacement conservatory roof options can be considered and whether associated work is needed.
Building Regulations and planning requirements vary by project and local authority. Where applicable, the customer should obtain appropriate professional, structural or Building Control advice before the work proceeds.
Signs a conservatory roof may need replacement
A visible symptom is a useful starting point, but a survey establishes the appropriate system and scope, rather than a diagnosis given without inspection.
Water ingress may relate to panel joints, ridge or eaves details, flashings, glazing bars or the connection with the main building.
Cracked, brittle, displaced or generally deteriorated panels and coverings may indicate local damage or a wider replacement requirement.
Visible movement, sagging or damage to glazing bars, frames or connections needs assessment before any heavier or differently constructed system is proposed.
Blocked or unsuitable outlets, gutters and falls can contribute to water retention or leakage and should be considered with the roof covering.
Flashings, abutments and junctions where the conservatory meets the main property can fail independently of the roof panels.
A customer may want a different system, but suitability depends on the existing structure, roof load and the specification confirmed after assessment.
Conservatory roof replacement scope
The appropriate system and scope depends on survey findings and the specification agreed.
The existing covering, frame, supporting elements, base, junctions and drainage are considered before suitable roof systems are discussed.
Tiled (solid), glass, polycarbonate or insulated panel roof systems considered, matched to survey findings and the specification agreed.
The agreed scope can include removal of the existing covering and installation of the selected system with its ridge, eaves, bars and perimeter details.
Guttering, fascia and roofline details connected to the conservatory roof considered as part of the project.
Roof vents, rooflights or opening panels considered as part of the specification where relevant.
Requirements vary by project. Appropriate professional, structural or Building Control advice may be needed; Skycraft does not claim to provide structural engineering or Building Control certification.
Survey and quotation
Survey findings determine the appropriate roof system and scope before a quotation is provided.
Provide the conservatory dimensions, current covering, visible defects, reason for considering replacement and any safe photographs.
The covering, frame, supporting elements, base, building junctions, drainage and access are considered.
Roof systems that suit the assessed structure and proposed load can then be discussed without assuming every option fits every conservatory.
The quotation records the selected system, removal work, associated details, access and any requirements identified before installation.
Where the proposed work is suitable and accepted, installation is planned around the agreed specification and site requirements.
Conservatory roof systems
Conservatory roof replacement cost
A reliable figure depends on the conservatory and the system identified following survey. No fixed range can account for every conservatory or project.
The overall roof area affects materials and labour.
The condition of the existing frame and base affects which systems can be considered.
Tiled (solid), glass, polycarbonate and insulated panel systems differ in material and installation approach.
Whether the proposed system requires structural input or changes to supporting elements before installation can be considered.
Property layout and site constraints affect the access needed.
Abutments, flashings, gutters, outlets, fascia and other details connected to the conservatory roof.
Removal and disposal of the existing roof covering and materials.
Repair or replace?
The decision should follow survey findings and the condition of the existing frame and roof panels.
A local repair, junction repair or replacement of individual panels may be appropriate where the defect is contained and the surrounding frame and roof remain serviceable.
Full replacement may be considered where deterioration is widespread, leaks recur across several details, the existing system is no longer suitable or a compatible change of roof system is planned.
Survey findings determine whether a repair, panel replacement or full roof replacement is appropriate for a conservatory.
Geographic coverage
From its West Drayton business base, Skycraft handles conservatory roof replacement enquiries across Surrey, Greater London and surrounding areas. The location pages provide the appropriate route for regional coverage information.
Suitable planned conservatory roof projects can also be considered more widely. An active leak needing urgent attention should use the Emergency Roof Repairs pathway, subject to current availability and safe access.
Related roofing routes
Related service areas
Frequently asked questions
Yes. Tiled, glass, polycarbonate and insulated panel systems are confirmed options, but the suitable replacement depends on assessment of the covering, frame, supports, base, roof shape, junctions and proposed load.
No. A tiled conservatory roof is a confirmed option, but the existing structure and supporting elements must be assessed for the proposed system and load. Structural advice may be required before it can be specified.
A local repair may be appropriate where the defect is contained and the surrounding panels, frame and junctions remain serviceable. Leakage can originate at panels, seals, flashings, drainage or the building connection, so assessment comes first.
Cost depends on conservatory dimensions, the existing roof and supporting structure, the chosen system, structural requirements, access, junctions, drainage, associated work, and removal and disposal of existing materials.
Share the conservatory dimensions, age if known, current covering, visible defects, when leaks occur, access considerations and safe photographs. This supports assessment planning but does not replace inspection.
They may be. Requirements depend on the existing conservatory, proposed system, structural changes and local circumstances. Appropriate professional, structural or Building Control advice should confirm what applies; no blanket approval or exemption is assumed.
Start an enquiry
Share the dimensions, age if known, current covering, visible defects, reason for considering replacement, access considerations and any safe photographs.